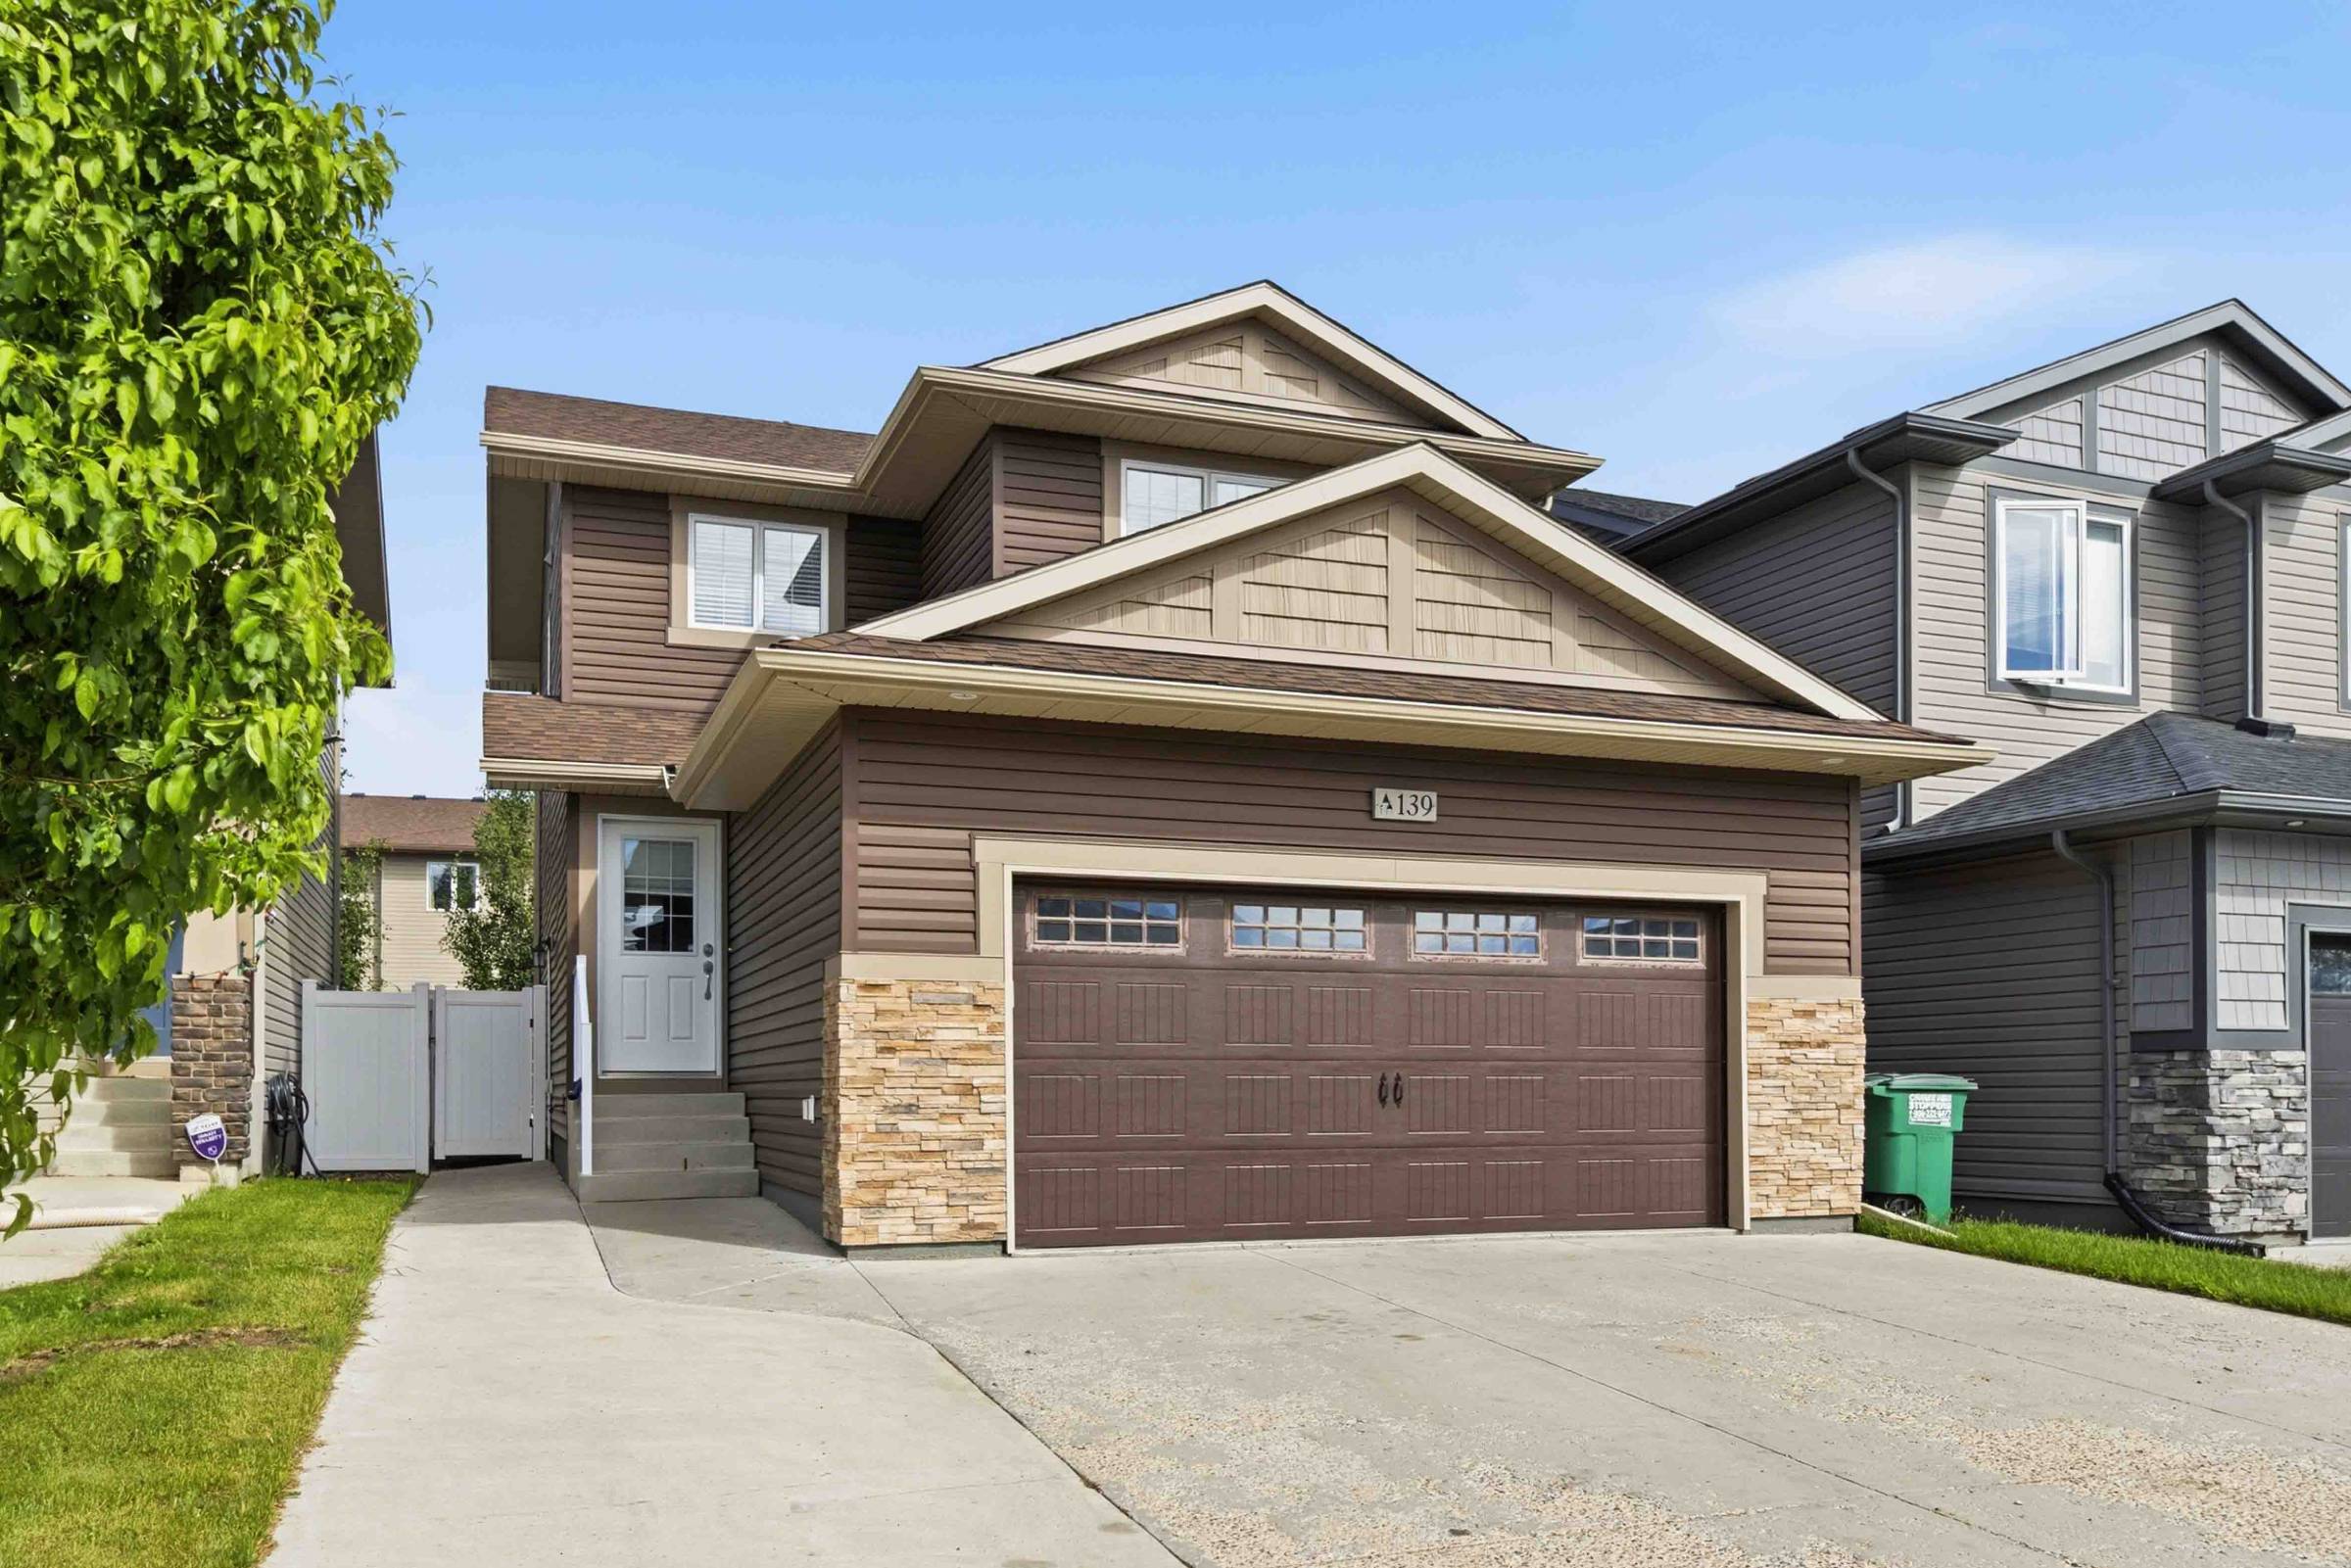
139 Dagnone Lane, front exterior
139 Dagnone Lane
Brighton, Saskatoon  |  $649,000  |  MLS® SK039762

Ehrenburg 2-storey in Brighton with a legal 2-bedroom basement suite.

5 beds. 4 baths. Double attached garage. A flexible setup for owner-occupiers wanting a mortgage helper, multi-generational households, or investors looking for a turn-key hold.
Exterior detail

Welcome to 139 Dagnone Lane. Built by Ehrenburg in 2018 on one of the first streets developed in Brighton, this home has been very well looked after and it shows throughout.

Three ways to make it work:

  • Mortgage helper. Live upstairs and use the suite income to offset your monthly costs.
  • Multi-generational. Set up separate-entry living for family.
  • Turn-key investment. A great tenant is already in place.

1,472 sq.ft. above grade. Open, bright, and well kept.

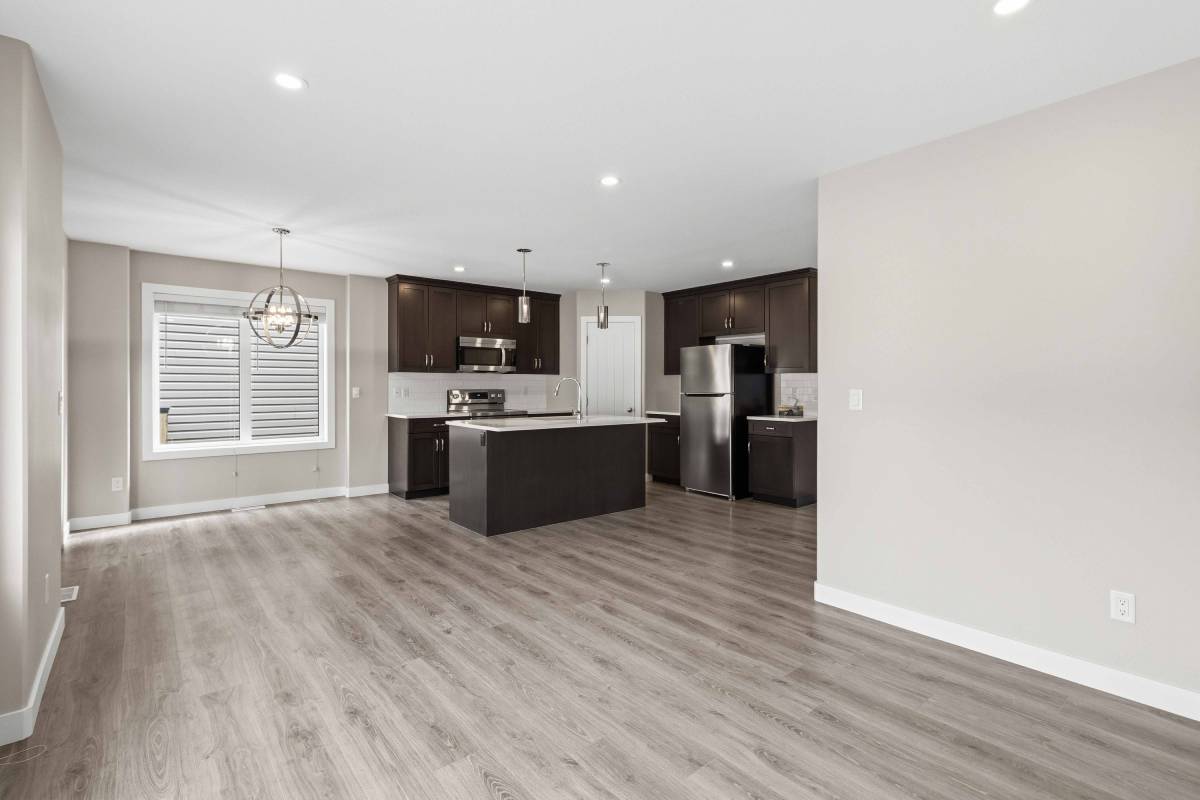
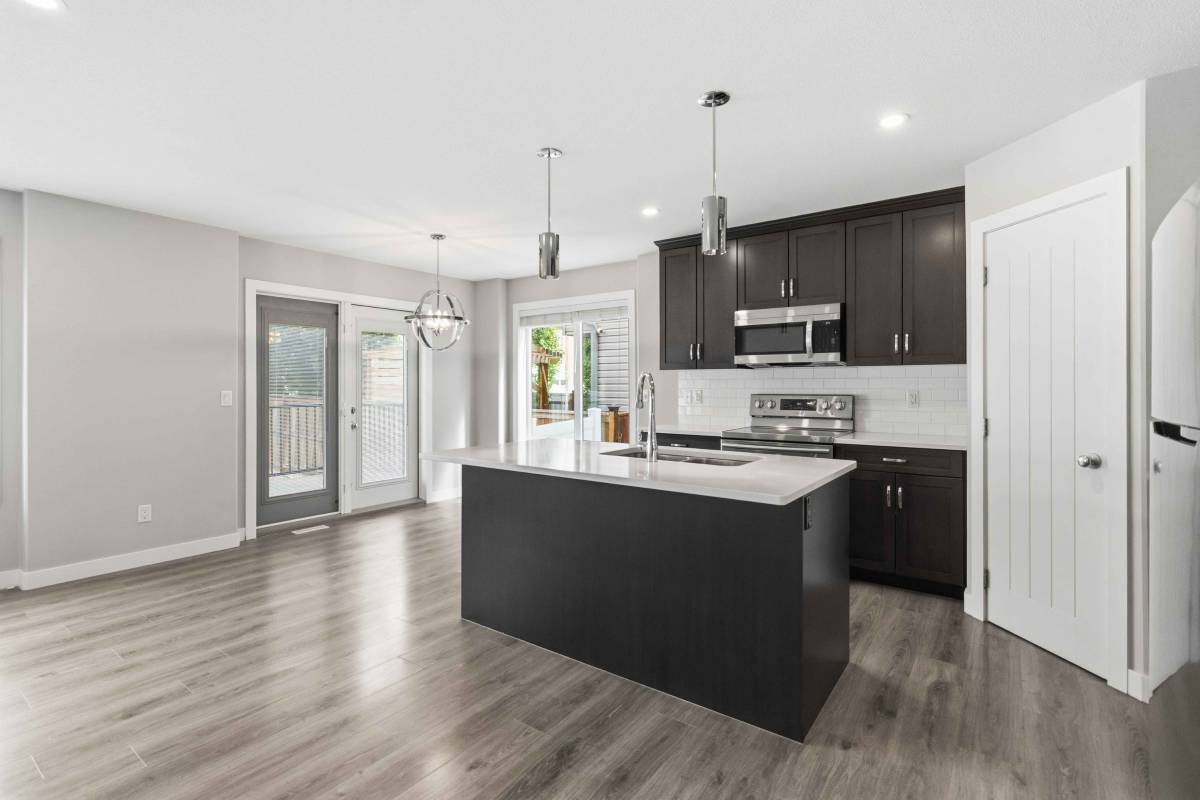
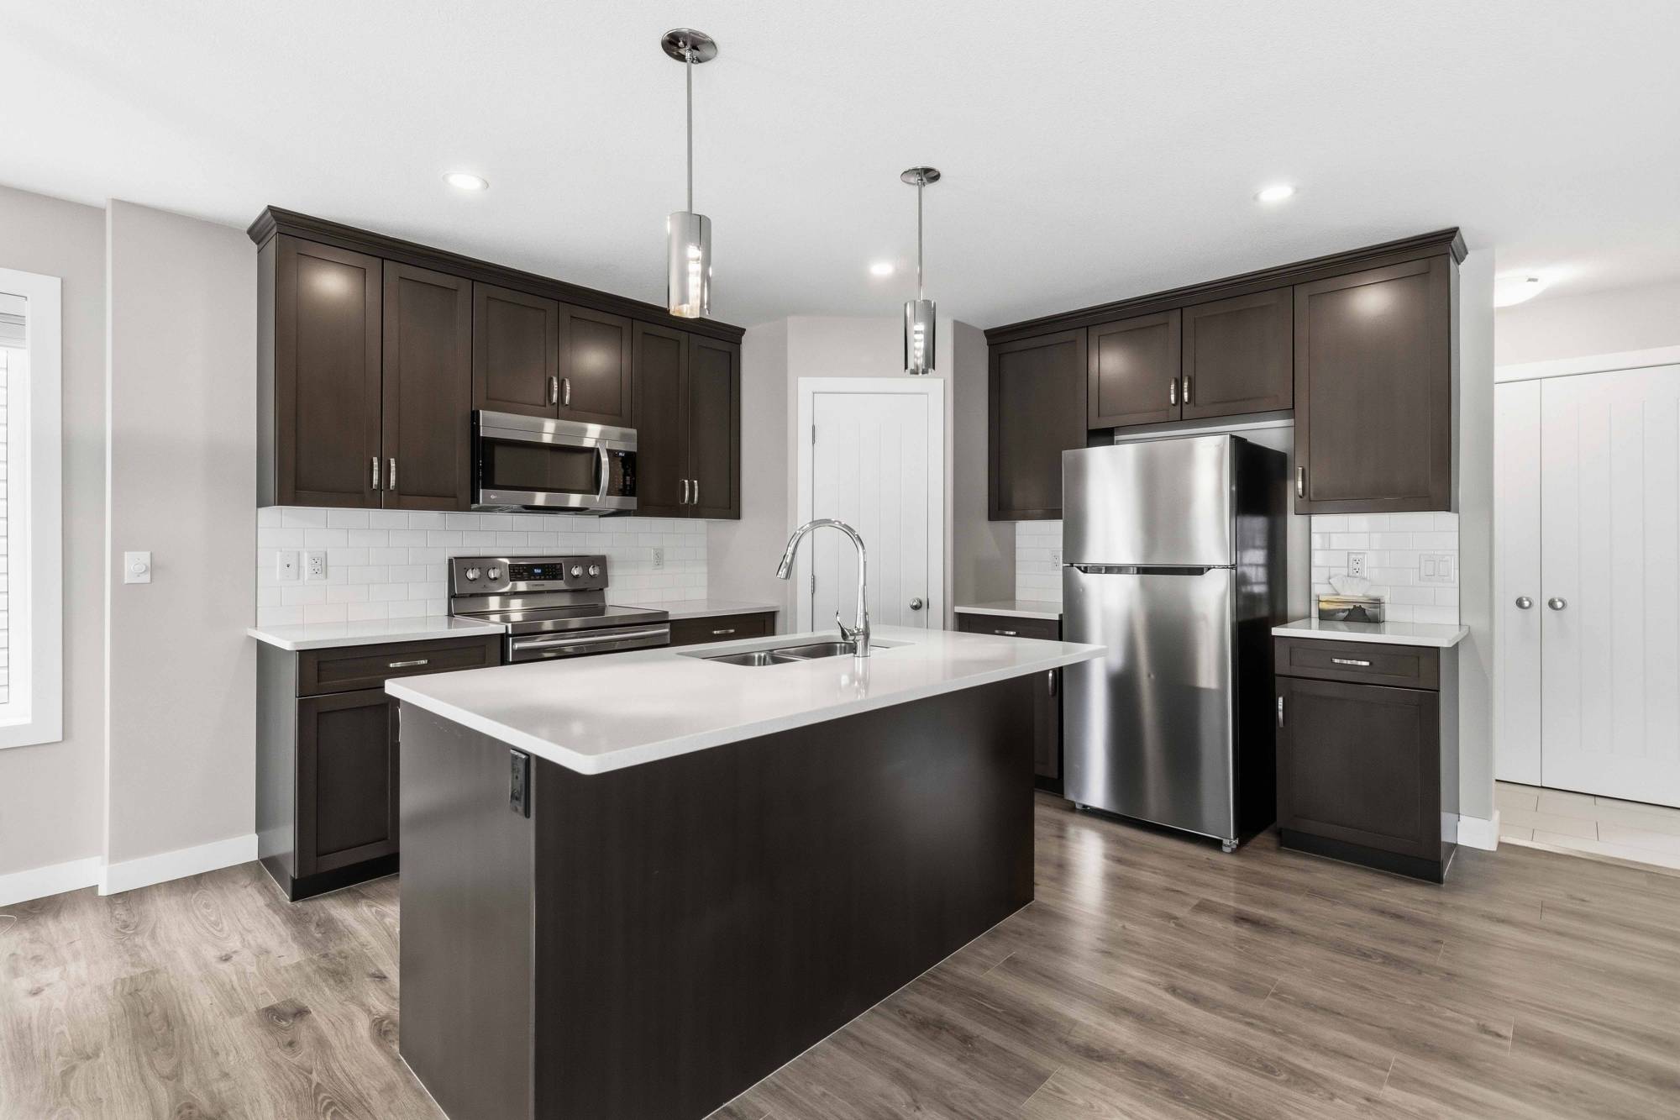
Kitchen

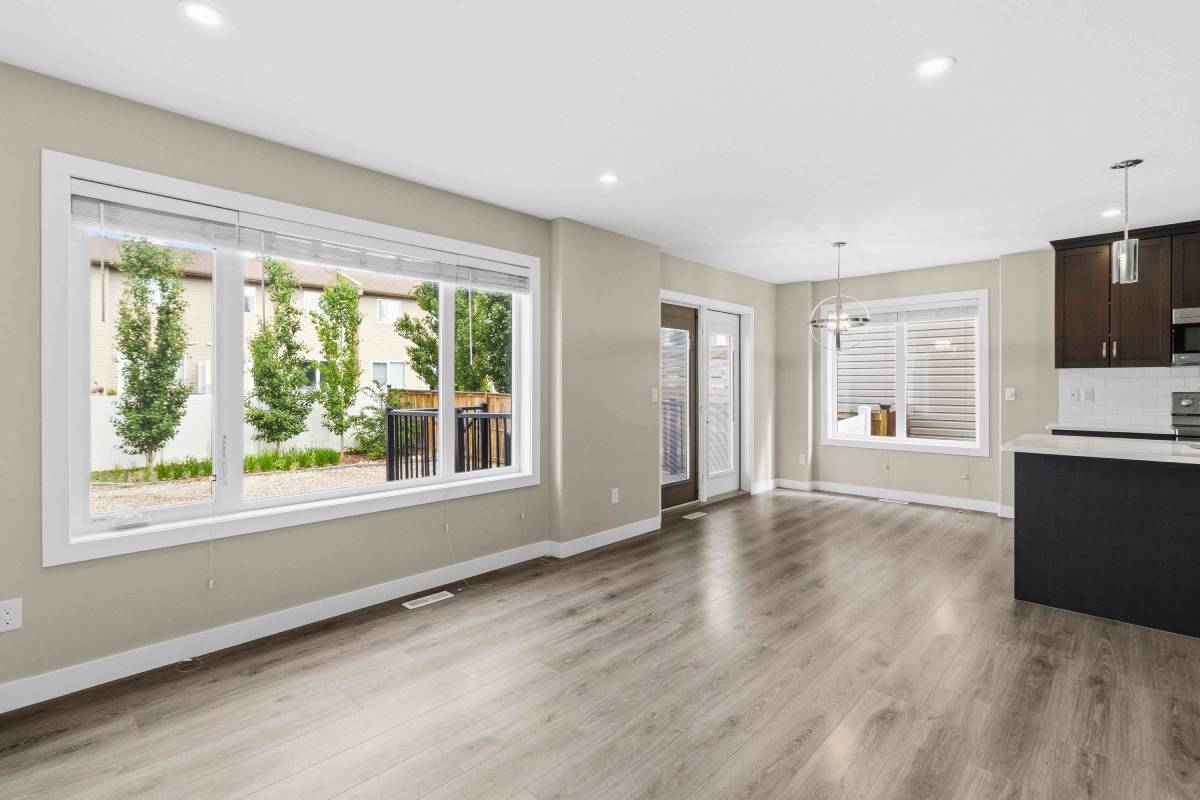
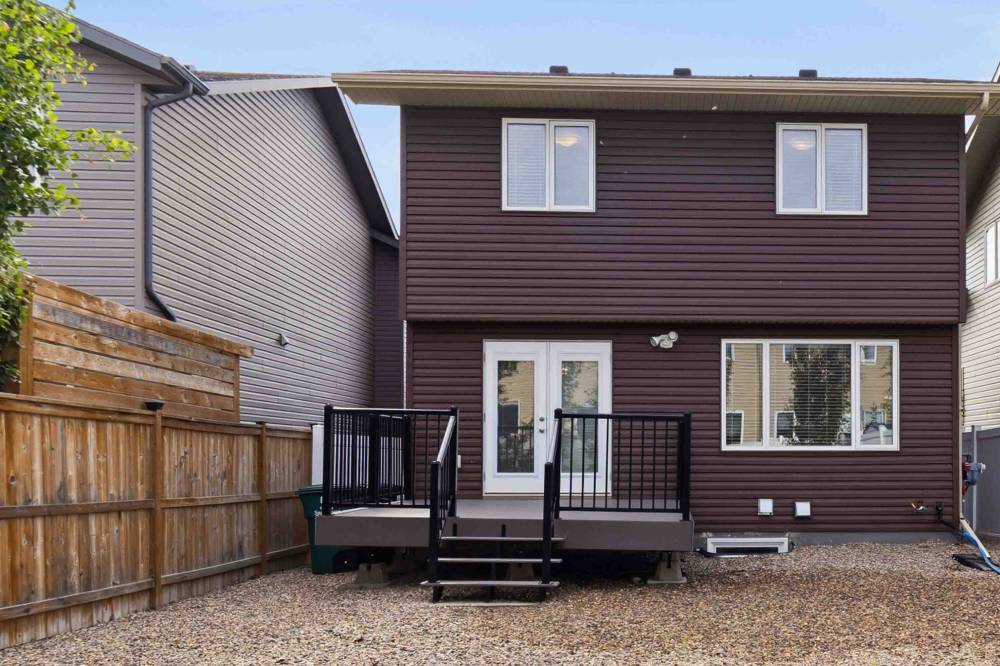
The main floor is open concept. A modern kitchen with pantry storage flows into a comfortable living area and a dining room that opens onto a composite deck. There's a 2-piece bath on the main.

Living room
Dining and deck

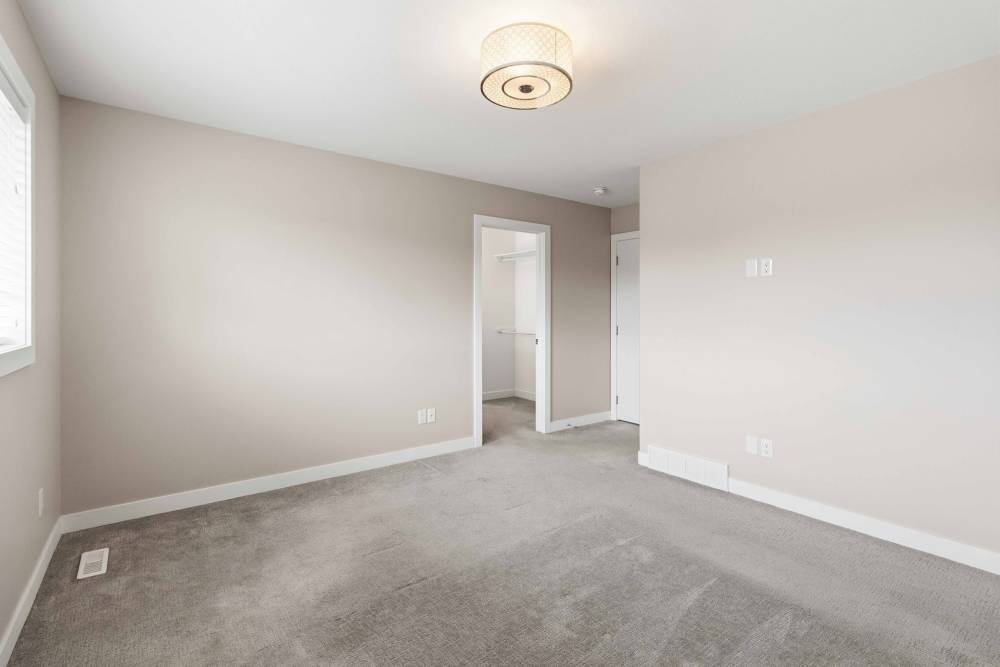
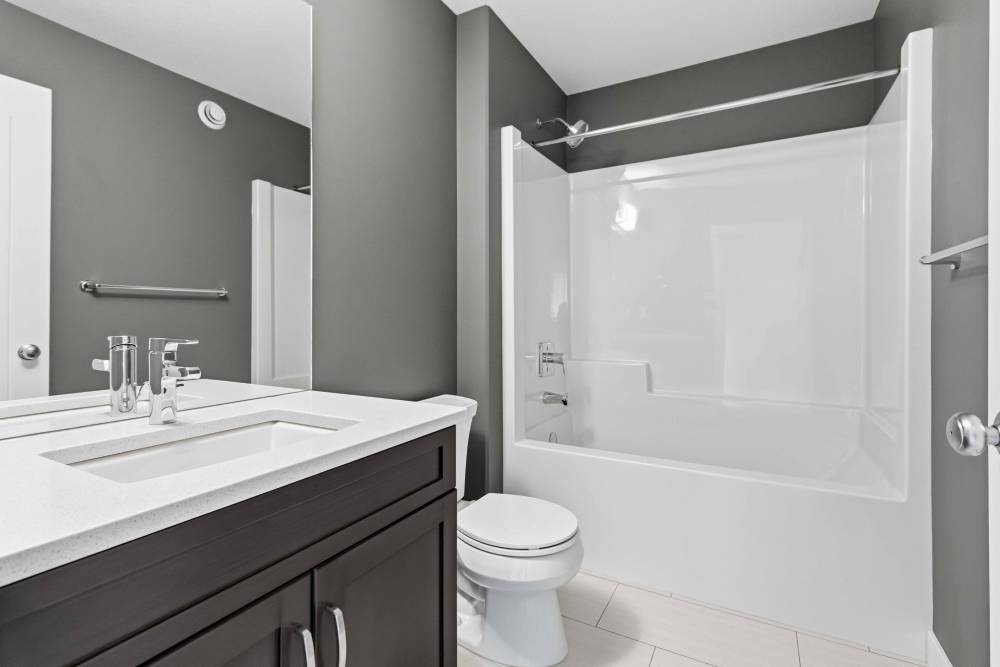
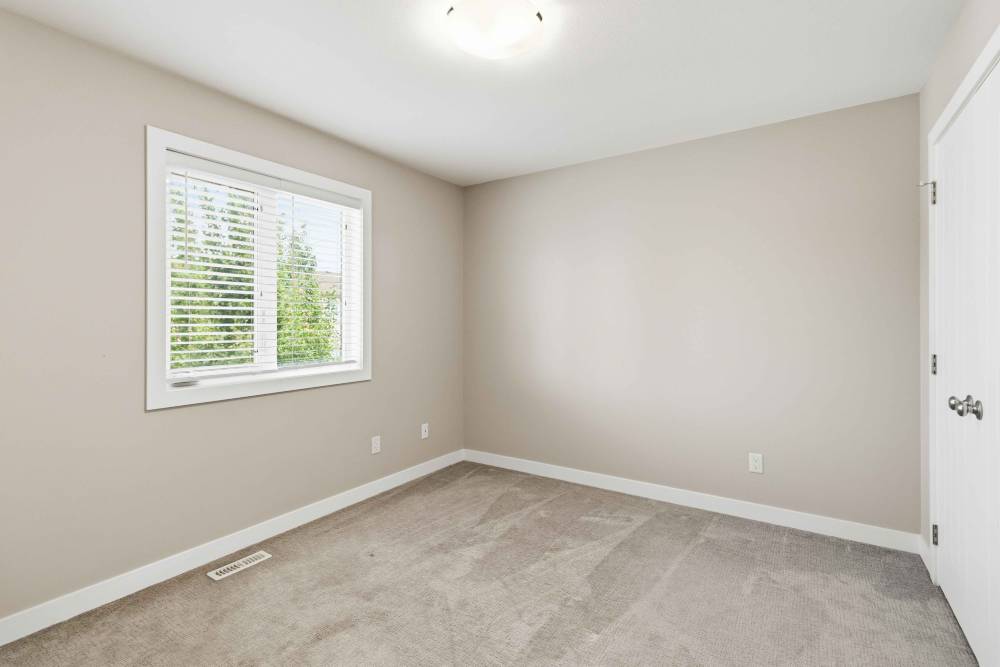
Upstairs you'll find 3 bedrooms. The primary has a 4-piece ensuite. A second 4-piece bath serves the other two bedrooms.

Primary bedroom
Primary ensuite
Secondary bedroom

A few things buyers tend to notice

Deck and yard
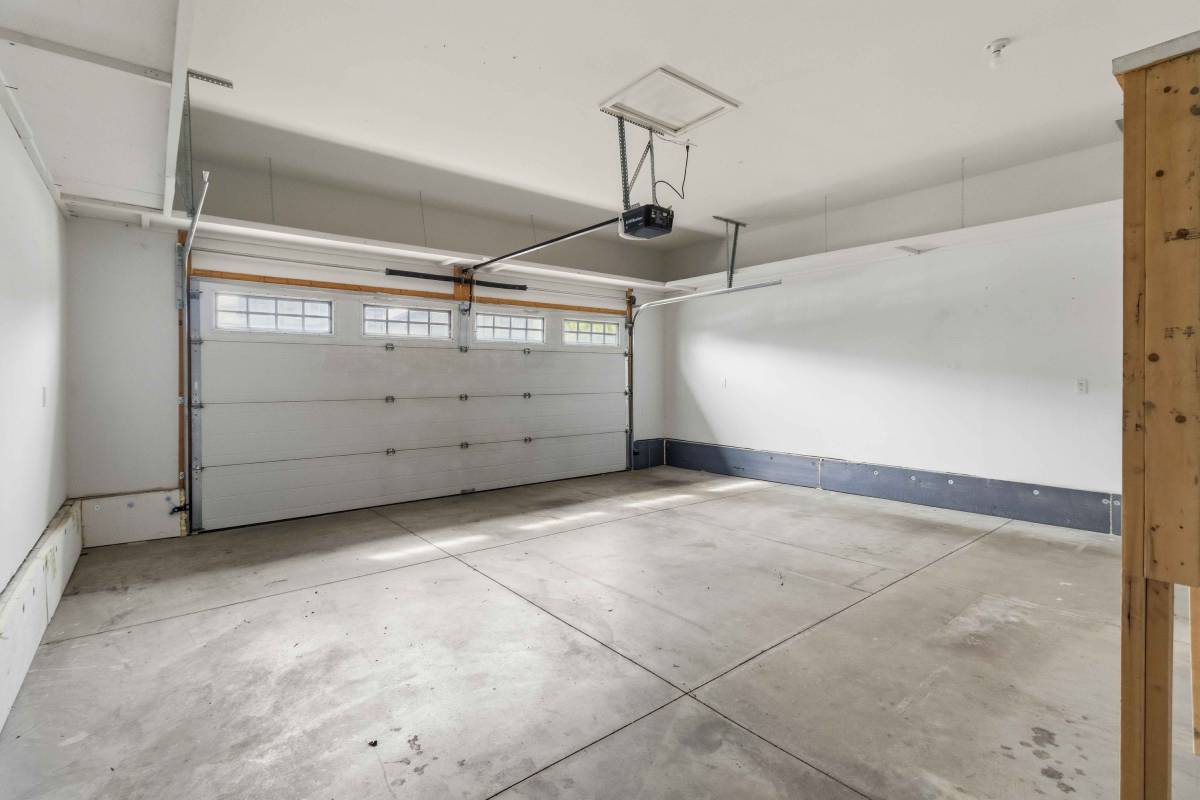
Garage

Ready to walk through it?

Book a Private Showing

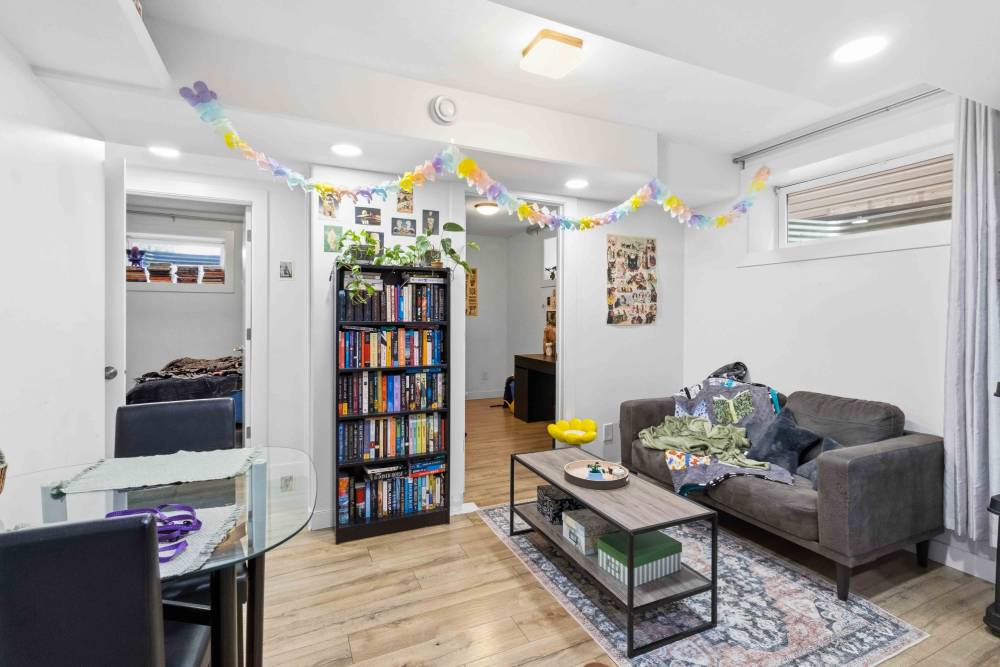
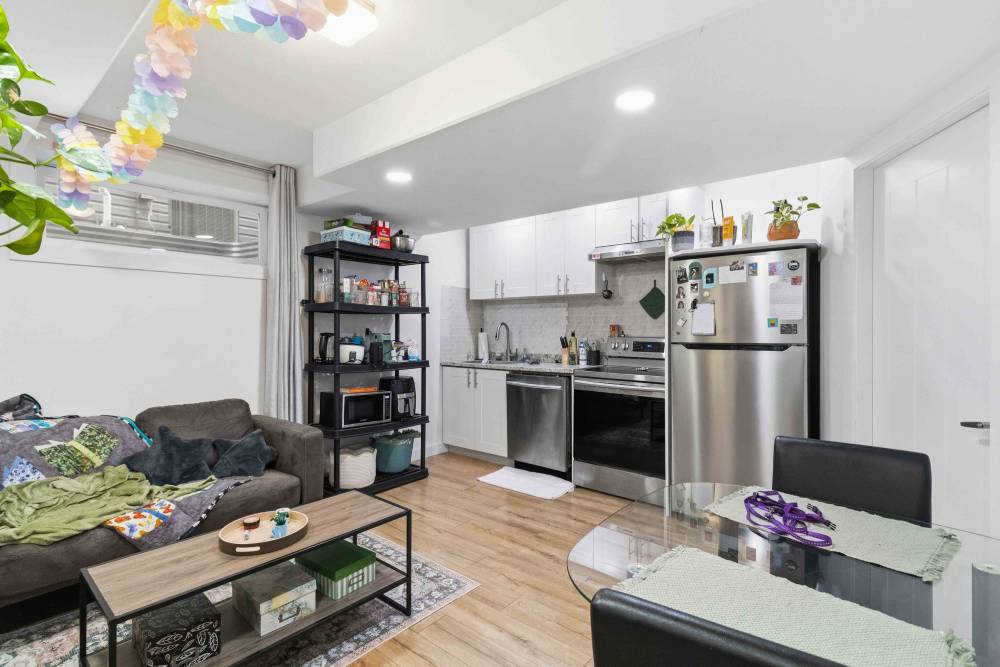
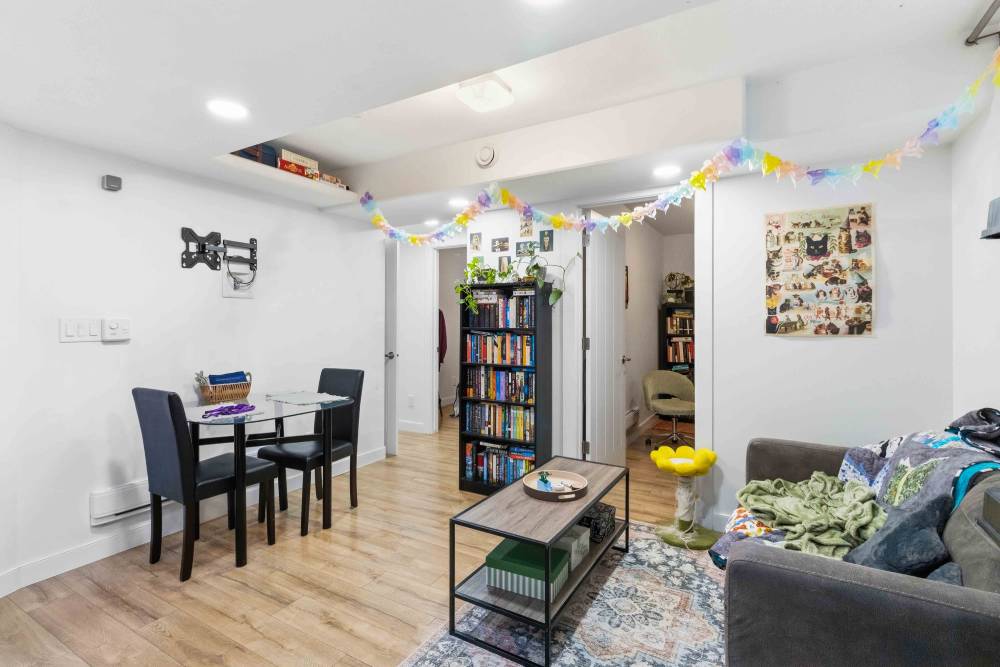
A fully legal 2-bedroom suite with its own separate entry.

Suite living area
Suite kitchen
Suite bedroom
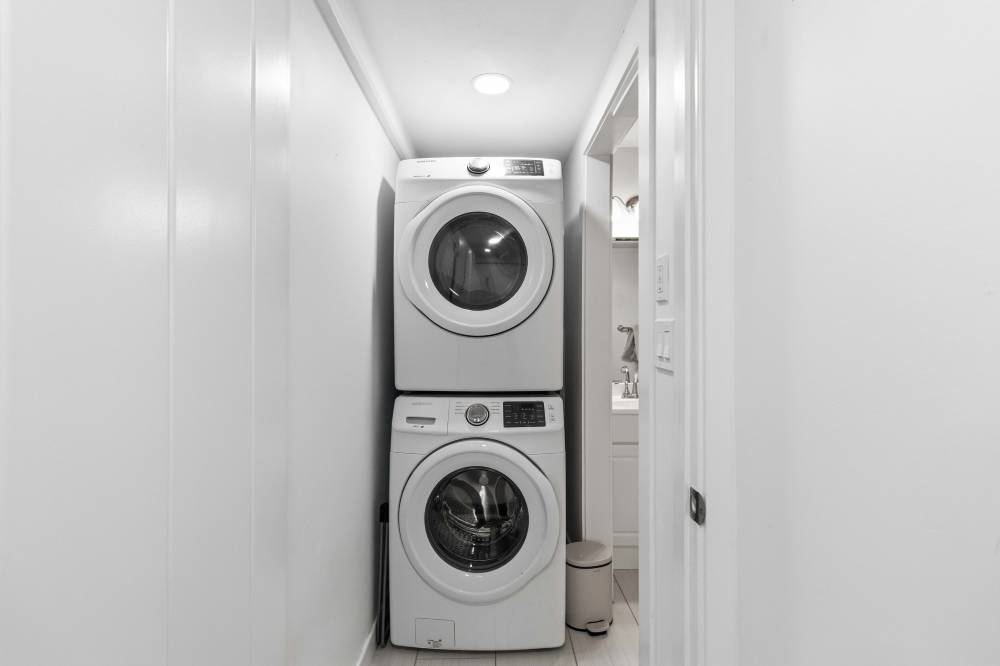
Suite laundry

If you want a mortgage helper, the suite income offsets your monthly costs. If you're investing, the suite is already producing income on day one. If multi-gen living is the plan, the separate entry gives everyone privacy.

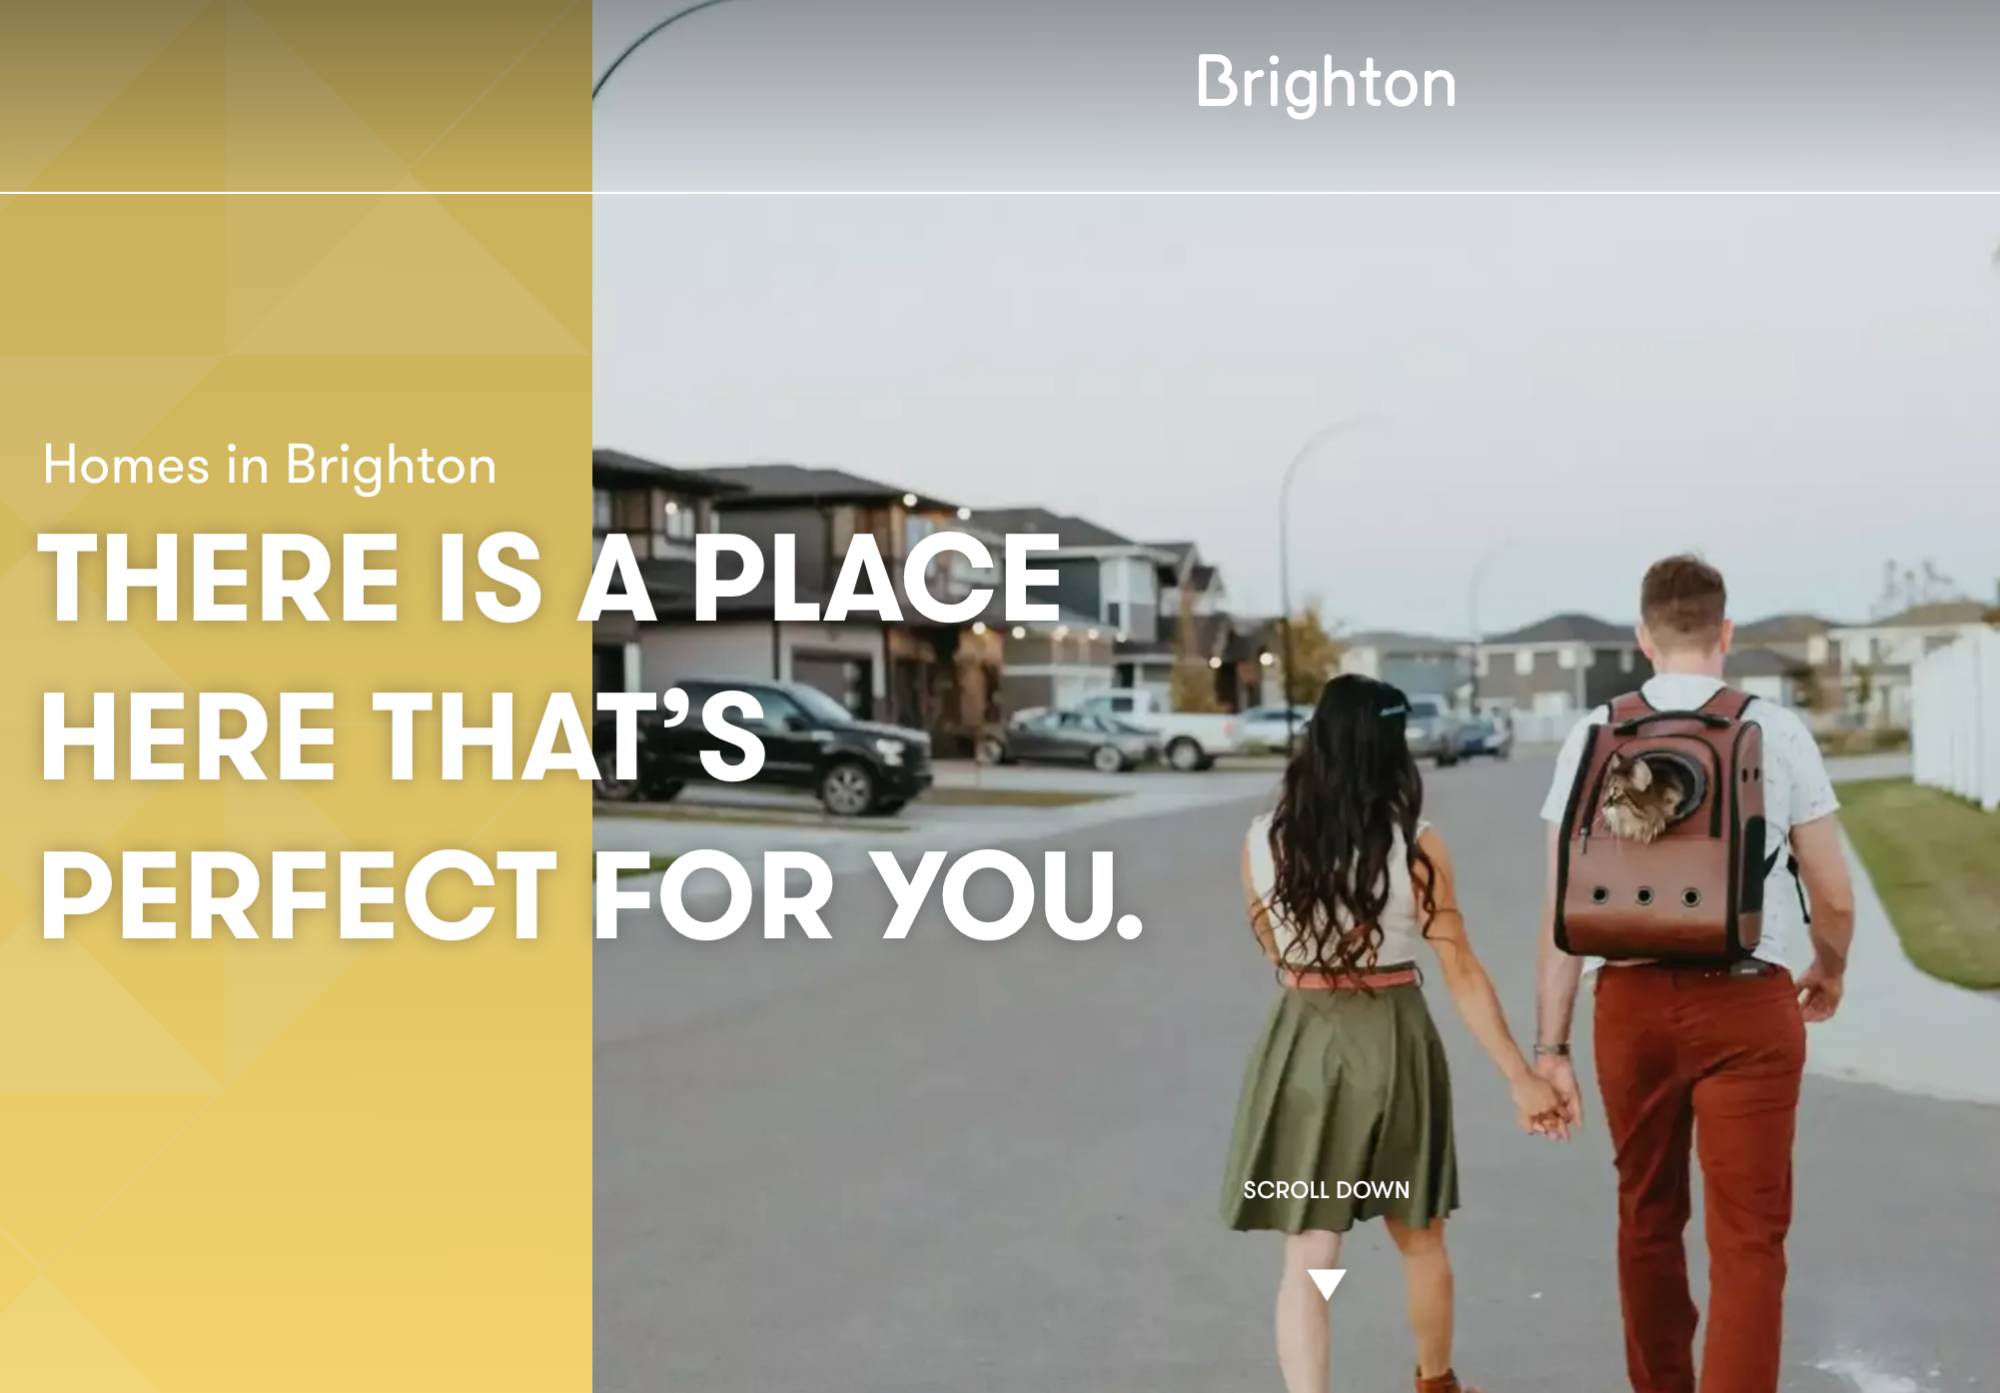
One of the more walkable pockets in this part of Saskatoon.

Brighton neighbourhood

The street is quiet and established. Walking paths and children's playgrounds are seconds from the door. Core Park is close by, with its amphitheatre and pond.

You're a 2-minute walk to most of what Brighton has to offer:

The numbers at a glance.

MLS®SK039762
Built2018 by Ehrenburg
Style2-storey detached
Above-grade living1,472 sq.ft.
Beds5 total (3 up, 2 in suite)
Baths4 total (4-pc ensuite, 4-pc up, 2-pc main, 4-pc suite)
BasementFully finished, legal 2-bedroom regulation suite with separate entry
GarageDouble attached, fully insulated, natural gas rough-in
YardFenced, established trees and perennials, composite deck
HeatingForced air natural gas; baseboard electric in suite
Lot33 x 115
Taxes$5,283 (2026)
ZoningR2
PossessionTBD
Tim Bomboir

Want to walk through it?

If you'd like to see 139 Dagnone Lane in person, I'd be happy to set up a private showing around your schedule. You can also call or text with any questions before you decide.

Tim Bomboir, REALTOR
Boyes Group Realty Inc.
306-621-9030
timbomboir.ca
Book a Showing